



38 Shorn DR Blauvelt, NY 10913
4 Beds
4 Baths
2,910 SqFt
UPDATED:
Key Details
Property Type Single Family Home
Sub Type Single Family Residence
Listing Status Active
Purchase Type For Sale
Square Footage 2,910 sqft
Price per Sqft $429
MLS Listing ID 1052129
Style Colonial
Bedrooms 4
Full Baths 3
Half Baths 1
HOA Y/N No
Rental Info No
Year Built 2002
Annual Tax Amount $23,388
Lot Size 0.510 Acres
Acres 0.51
Property Sub-Type Single Family Residence
Source onekey2
Property Description
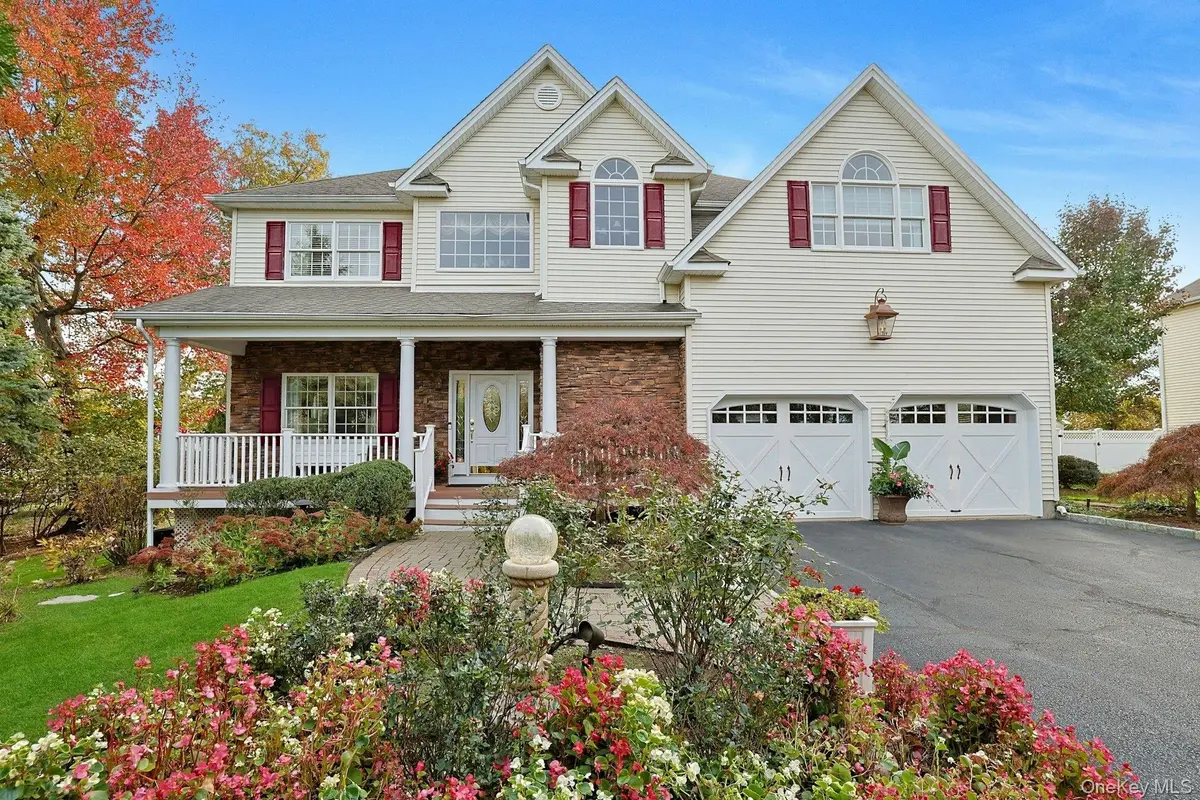
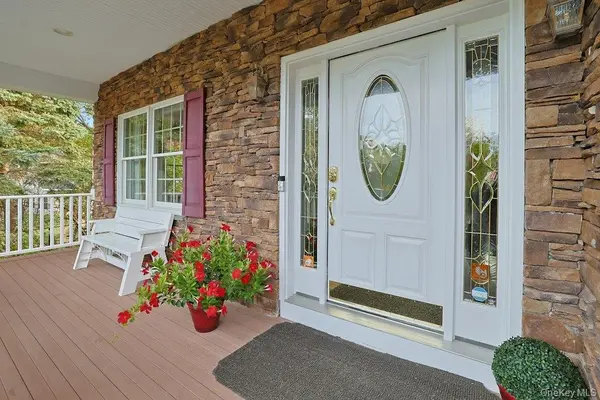
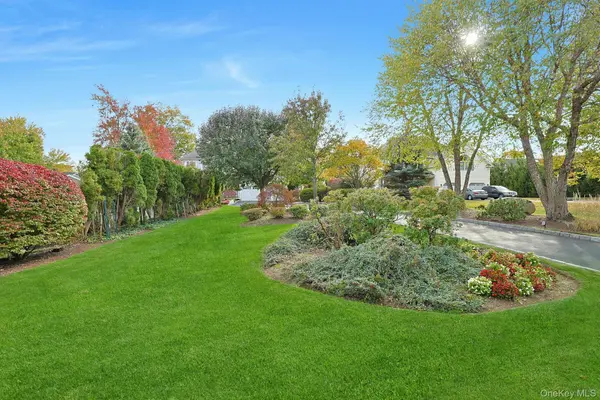
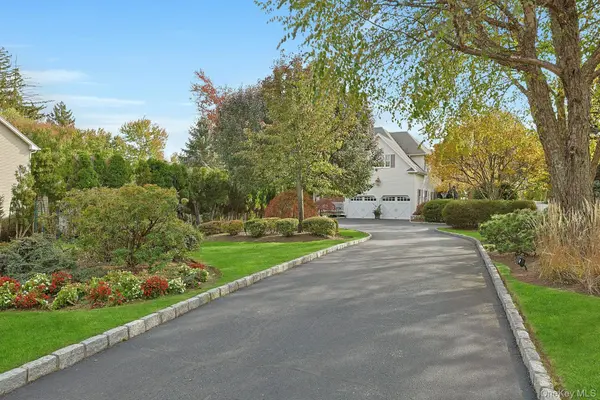
Offered for the first time by its original owners, 38 Shorn Drive is a truly special offering in one of Blauvelt's most coveted executive neighborhoods. Thoughtfully enhanced and meticulously maintained, this impressive 4/5-bedroom, 3.5-bath Colonial combines timeless architectural appeal, generous living spaces, and exceptional privacy on a beautifully landscaped half-acre in the highly sought-after South Orangetown School District. Set approximately 100 feet back from a quiet residential street, the property makes a memorable first impression. Granite stone walls and illuminated coach lanterns frame the entrance, while a Belgian block-lined driveway leads through manicured grounds featuring specimen plantings, mature shade trees, landscape lighting, and full-yard sprinkler irrigation. A stone-accented façade and covered front porch introduce the elegance within.
Inside, a dramatic two-story foyer showcases imported European travertine flooring, detailed wainscoting, and a graceful turned staircase. The formal living and dining rooms connect through architectural columned openings, creating an elegant setting for entertaining. Hardwood floors, crown molding, picture-frame wainscoting, and a bay window lend warmth and sophistication.
The heart of the home unfolds across the rear of the main level, where the expansive kitchen and family room create an inviting gathering space. The chef's kitchen features custom cabinetry, granite countertops, a substantial center island with seating, and premium GE Monogram and KitchenAid stainless steel appliances. A sunlit breakfast area opens through sliding doors to the patio, seamlessly connecting indoor living with the private outdoor retreat. Adjacent, the family room features a floor-to-ceiling cultured-stone gas fireplace and custom built-ins. Andersen windows, a powder room, dedicated laundry room, and direct access to the oversized two-car garage with built-in storage complete the main level.
Upstairs, an open landing overlooks the grand foyer and leads to the spacious primary suite, featuring a vaulted ceiling, walk-in closet, and distinctive columned sitting area with partner's desk. The primary bath offers a soaking tub, semi-frameless glass shower, and oversized vanity. Three additional hardwood-floored bedrooms and a full hall bath complete the second level.
The fully finished lower level extends the living space with a multimedia recreation room featuring a dry bar, custom cabinetry, and built-in surround sound; a guest bedroom; a versatile bonus room ideal for a home office, fitness studio, or flex space; a full bath; and abundant storage. The home offers nearly 3,000 square feet above grade, plus an additional **1,196 square feet of finished lower-level space, bringing the total to approximately 4,106 square feet.**
Outside, discover a remarkably private, resort-inspired backyard designed for relaxation and entertaining. An expansive paver patio offers multiple dining and lounging areas, complemented by granite-stone seating walls and a fire pit for evenings under the stars. Lush lawn, mature hedging, and carefully maintained landscaping frame this peaceful retreat, while a storage shed adds practicality.
The location completes the picture. Enjoy the South Orangetown School District, nearby parks, public and private golf courses, shopping, and dining, with convenient access to the Palisades Interstate Parkway and New York State Thruway. The charming Piermont waterfront and Tallman Mountain State Park are minutes away, with Manhattan within convenient commuting distance. Opportunities to acquire an original-owner property of this caliber, with exceptional grounds, privacy, and thoughtfully curated living spaces, are seldom available. For those seeking enduring quality, generous space, and an enviable Blauvelt address, 38 Shorn Drive presents a compelling opportunity to make something truly special your own.
Location
State NY
County Rockland County
Rooms
Basement Finished, Full, See Remarks, Storage Space
Interior
Interior Features Built-in Features, Ceiling Fan(s), Chandelier, Chefs Kitchen, Crown Molding, Dry Bar, Eat-in Kitchen, Entertainment Cabinets, Entrance Foyer, Formal Dining, Granite Counters, High Ceilings, Kitchen Island, Natural Woodwork, Open Floorplan, Open Kitchen, Other, Pantry, Primary Bathroom, Recessed Lighting, Smart Thermostat, Soaking Tub, Sound System, Speakers, Storage, Walk-In Closet(s), Washer/Dryer Hookup, Wired for Sound
Heating Baseboard, Hot Water, Natural Gas, Other
Cooling Central Air, Electric, Zoned
Flooring Carpet, Ceramic Tile, Hardwood, Laminate
Fireplaces Number 1
Fireplaces Type Family Room, Gas
Fireplace Yes
Appliance Dishwasher, Dryer, Exhaust Fan, Freezer, Gas Range, Microwave, Refrigerator, Stainless Steel Appliance(s), Washer, Gas Water Heater
Laundry Gas Dryer Hookup, Laundry Room, Washer Hookup
Exterior
Exterior Feature Fire Pit, Gas Grill, Lighting, Mailbox, Rain Gutters, Speakers
Parking Features Driveway, Garage, Garage Door Opener, On Street, Oversized
Garage Spaces 2.0
Fence Back Yard, Fenced, Partial, Vinyl
Utilities Available Cable Connected, Electricity Connected, Natural Gas Connected, Phone Connected, Sewer Connected, Trash Collection Private, Trash Collection Public, Underground Utilities, Water Connected
View Neighborhood
Total Parking Spaces 6
Garage true
Private Pool No
Building
Lot Description Back Yard, Front Yard, Landscaped, Level, Near Golf Course, Near Public Transit, Near School, Near Shops, Private, See Remarks, Sprinklers In Front, Sprinklers In Rear, Stone/Brick Wall
Foundation Concrete Perimeter
Sewer Public Sewer
Water Public
Level or Stories Two
Structure Type Batts Insulation,Fiberglass Insulation,Frame,Vinyl Siding
Schools
Elementary Schools William O Schaefer Elementary School
Middle Schools South Orangetown Middle School
High Schools South Orangetown
School District South Orangetown
Others
Senior Community No
Special Listing Condition None
Virtual Tour https://jumpvisualtours.com/u/488000

NEARBY SCHOOLS & PROPERTIES