
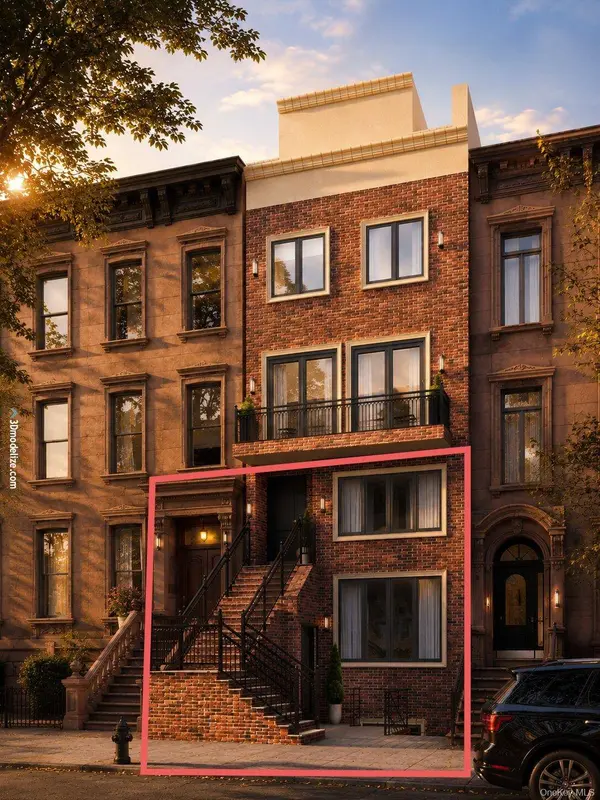
233 Vernon AVE
Brooklyn, NY 11206
- 5 Beds
- 5 Baths Full Baths: 3 Half Baths: 2
- 3,200 SqFt
- 1,781 Lot Size
- 2026 Year Built
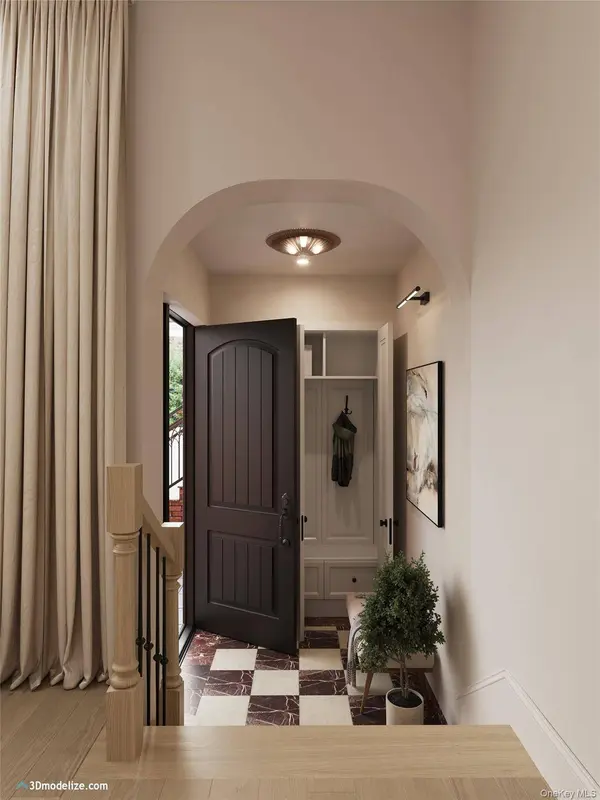
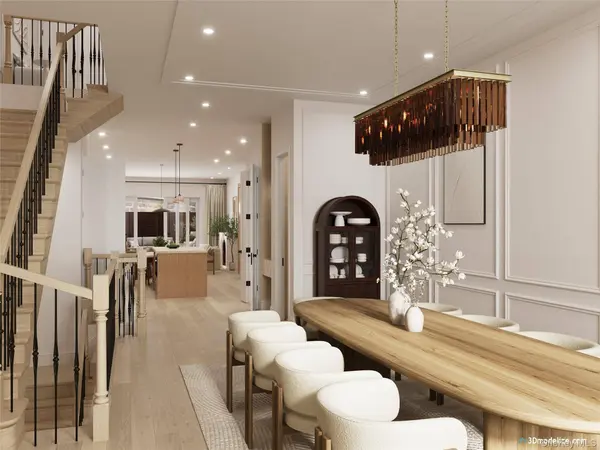
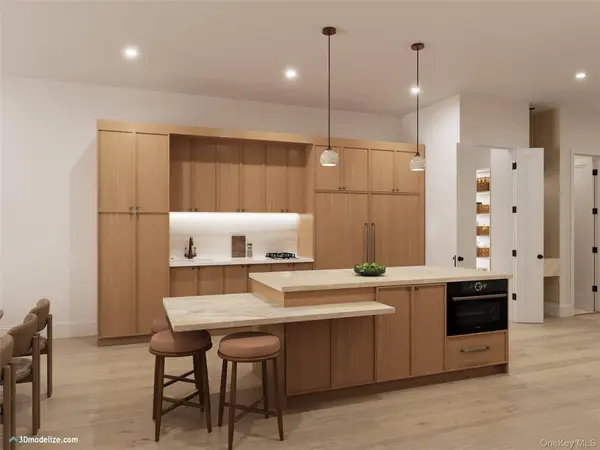
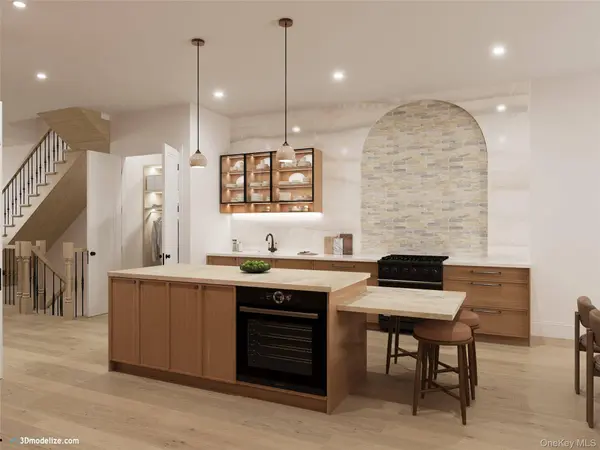
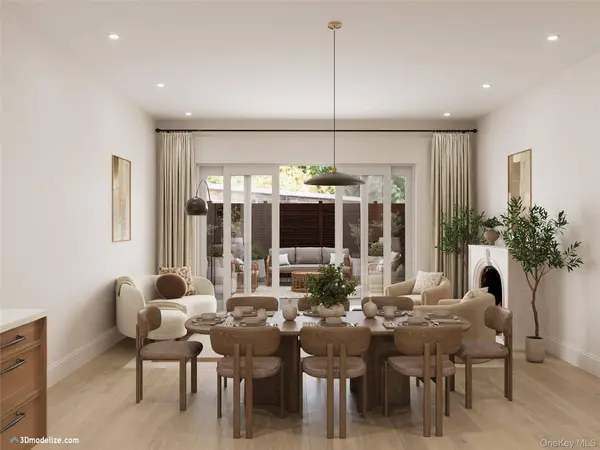
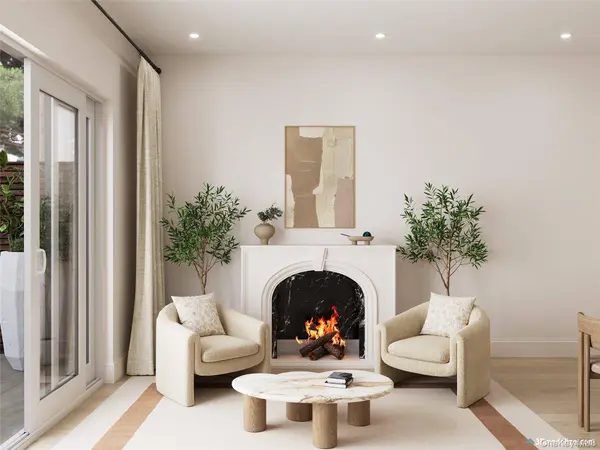
The open main levels feature generous kitchens with dinettes opening to the living areas, formal dining rooms designed for weekly meals and special gatherings, full pantries and multiple sitting spaces. Bedroom levels include primary suites with en-suite baths and walk-in closets, additional bedrooms, second walk-in closets and comfortable lounge areas. Each residence also offers flexible guest space with a full bath, providing additional room for working, recreation or visitors.
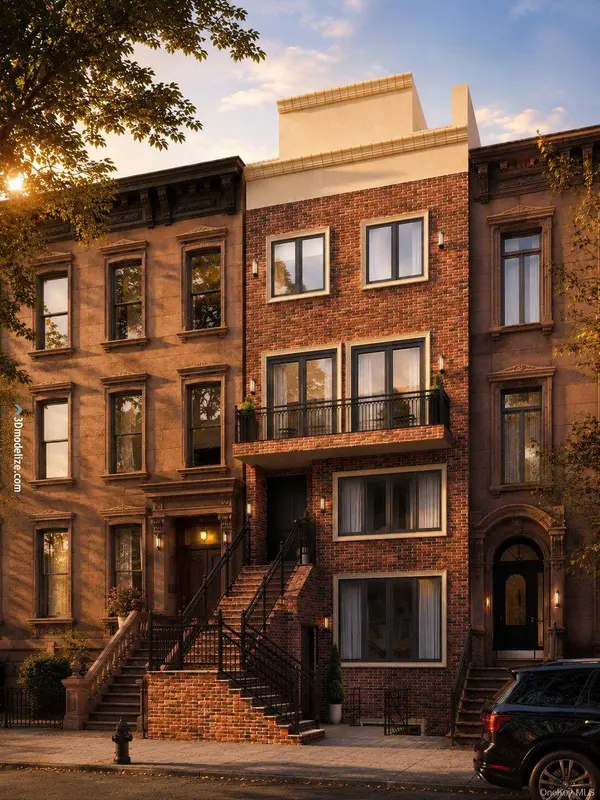
The Garden Residence includes an exclusive 20' x 17'10" backyard and a second private entrance on the lower level. The Penthouse offers a rear porch, top floor setback terrace and a separate private rooftop. Main-level ceilings reach approximately 10 feet, while a skylight illuminates the Penthouse staircase.
Two distinct residences offering exceptional scale, privacy and indoor-outdoor living at one Brooklyn address. Specifications, finishes and dimensions are subject to change.
GALLERY
PROPERTY DETAIL
Key Details
Property Type Manufactured Home
Sub Type Manufactured On Land
Listing Status Active
Purchase Type For Sale
Square Footage 3, 200 sqft
Price per Sqft $906
Subdivision Bedford-Stuyvesant
MLS Listing ID 1037010
Bedrooms 5
Full Baths 3
Half Baths 2
HOA Y/N No
Rental Info No
Year Built 2026
Annual Tax Amount $2,190
Lot Size 1,781 Sqft
Acres 0.0409
Property Sub-Type Manufactured On Land
Source onekey2
Location
State NY
County Kings (brooklyn)
Rooms
Basement Finished, Full
Building
Sewer Public Sewer
Water Public
Structure Type Brick
Interior
Interior Features Kitchen Island, Pantry, Quartz/Quartzite Counters
Heating Forced Air
Cooling Central Air
Fireplace No
Appliance None
Exterior
Parking Features On Street
Utilities Available Electricity Available, Natural Gas Available
Garage false
Private Pool No
Schools
Elementary Schools Contact Agent
Middle Schools Call Listing Agent
High Schools Contact Agent
School District Contact Agent
Others
Senior Community No
Special Listing Condition None
CONTACT
